Casa Jaguar — the full villa on its Montemayor hillside, white volumes and infinity pool over wild terrain
36.53° N  5.04° W

Casa
Jaguar

01The House500+ m² · three levels · one slope

A sculpture
you can live in.

A modern minimalist house for sale in Marbella's hills: Casa Jaguar stands inside Montemayor Alto, one of the most private gated communities in the hills above Marbella. Designed by Archidom Studio and completed in 2023, the house steps down a hillside with a 65-percent gradient — three levels of raw concrete, local stone and glass, anchored into the slope and roofed with the same wild garden that surrounds them.

Most builders refused the plot. The one who didn't drilled micropiles into the rock, nailed the soil, and built a house that seems to float over the valley. EL PAÍS named it one of its three houses of the week. Germany's A&W devoted ten pages to it. Netflix filmed here for Making It in Marbella.

EL PAÍS featured it at €5 million. Today it is €3,900,000 — exclusive, straight from the owner, sold furnished.

Architecture — Archidom Studio, Marbella
Construction — Atlas Group
Photography — Eugeni Pons · Pedro Jaén
Completed — 2023
Tenure — Freehold, direct from the owner
500+ m²
Refined interiors
800 m²
Total built space
2 400 m²
Private plot
65 %
Hillside gradient
3+
Suites — room for more
5
Bathrooms
90 m²
Main suite
24 h
Gated security
02ArchitectureRaw concrete · local stone · planted roofs
The two guest bungalows in the white-sand garden — raw concrete, timber walkway, straw pergola The cantilevered upper volume over the pool loungers, evening light

Built where
no one dared

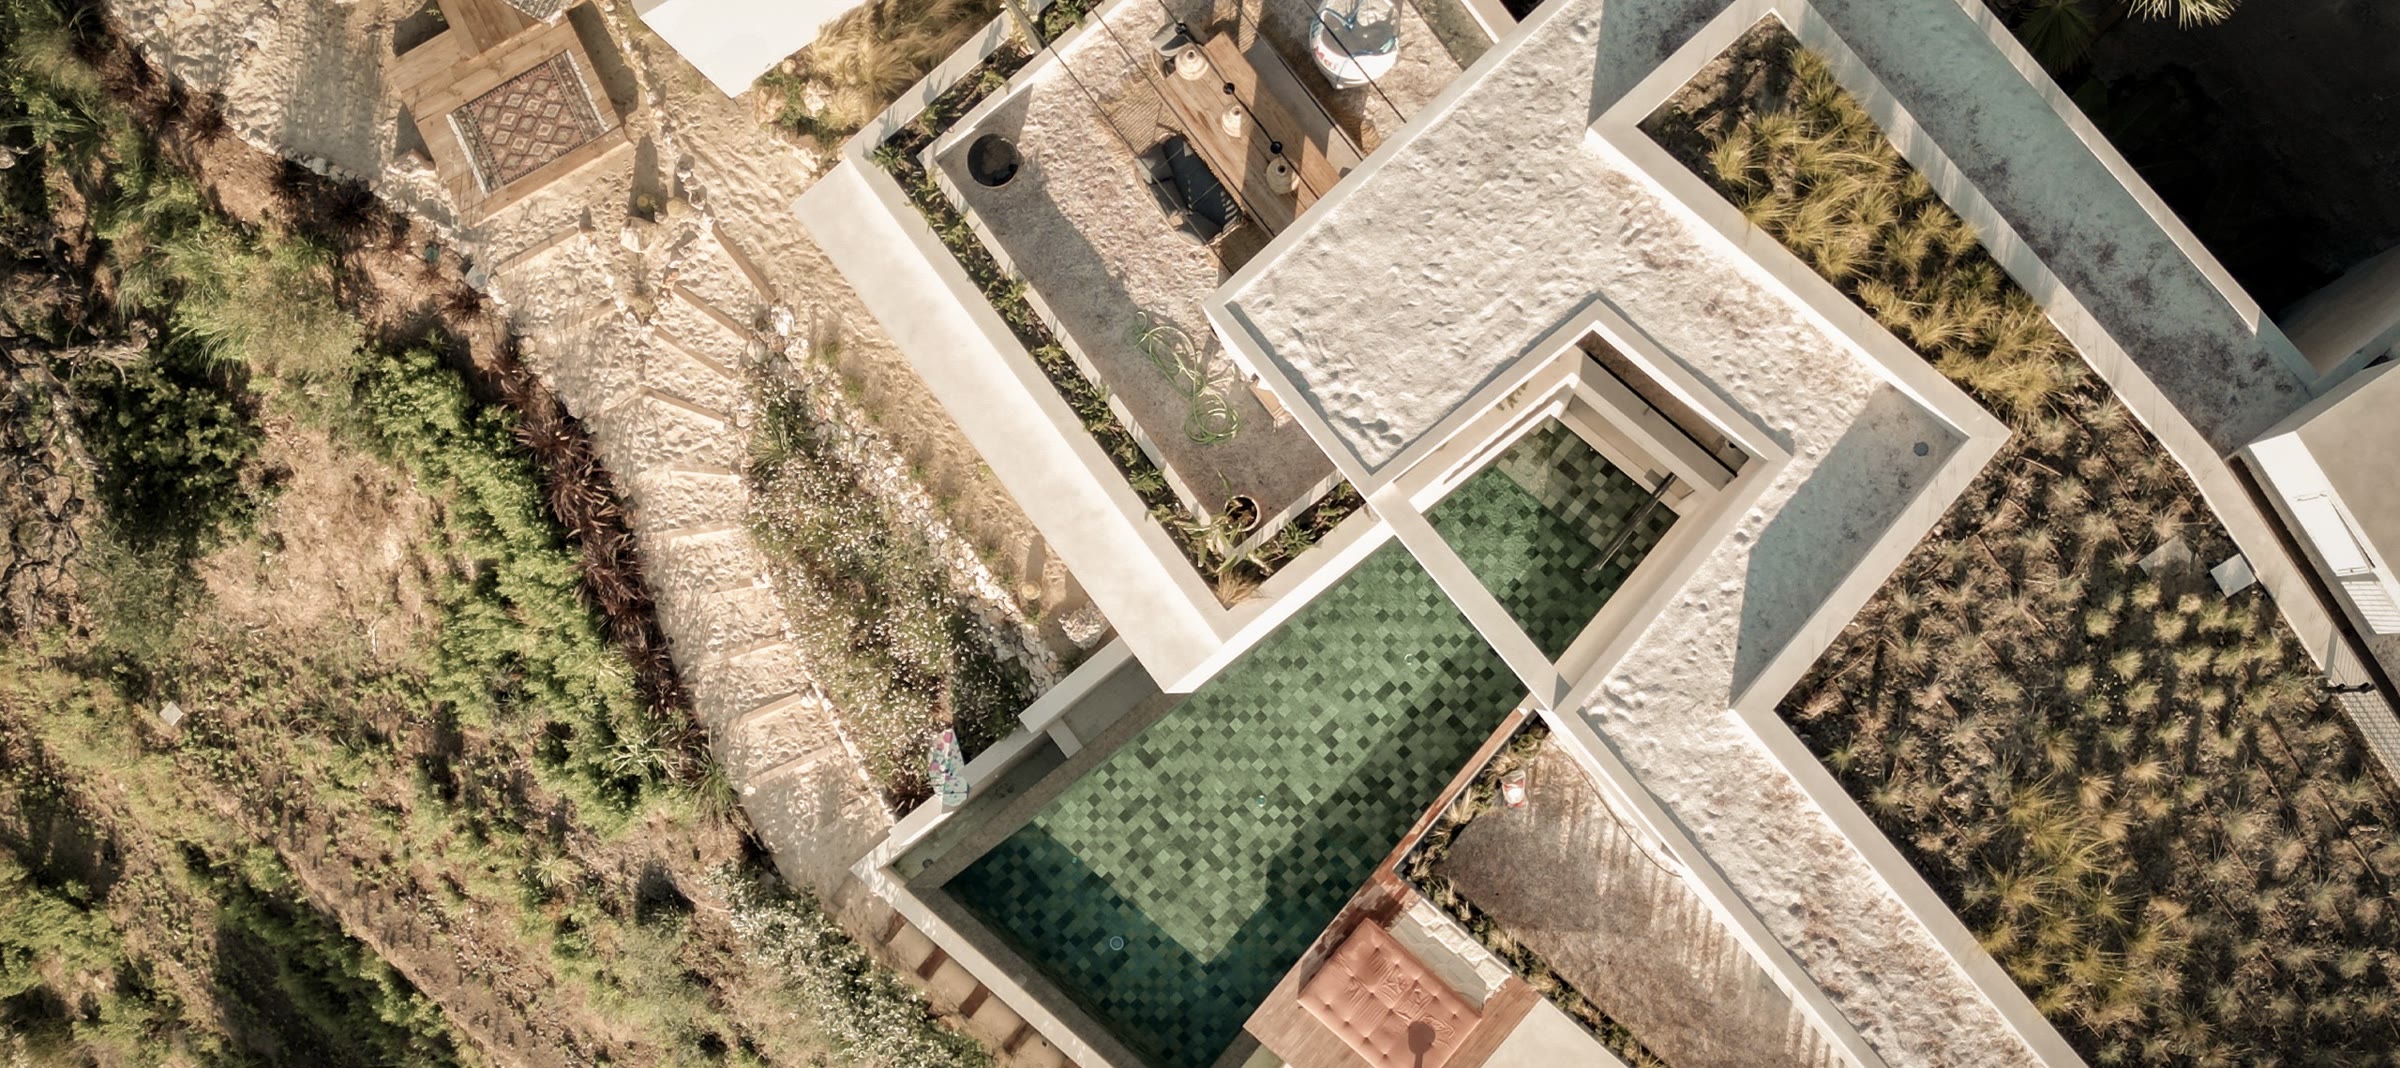
The plot falls sixty-five percent. Casa Jaguar answers with minimalist volumes that step with the terrain instead of fighting it — micropiles and soil nailing hold the hill, landscaped roofs insulate the rooms below and dissolve the house into the mountain when seen from above.

Raw concrete and natural stone echo the rugged terrain; inside, every floor and wall is finished in microquartz — a textured microcement that stays warm and soft underfoot.

Proyecto — Vivienda unifamiliar aislada y piscina
2021 — the slope, mid-build

“The house keeps itself simple and neutral so the nature around it can pop in colour — an ever-changing painting hung around the rooms.”

The owner — as told to A&W
The sunken living room of Casa Jaguar, open through floor-to-ceiling glass to the valley
03 — Interiors
One room,
and the whole valley in it
Ph. Eugeni Pons
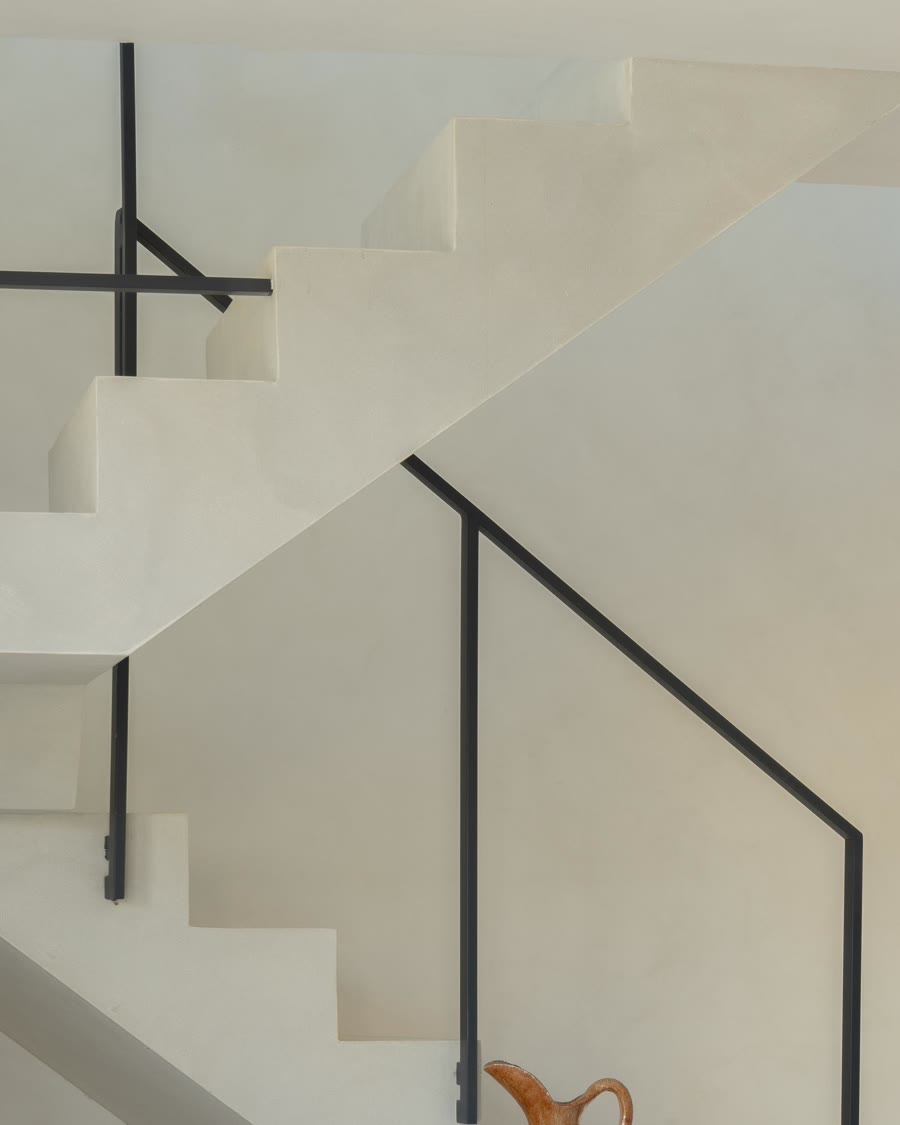
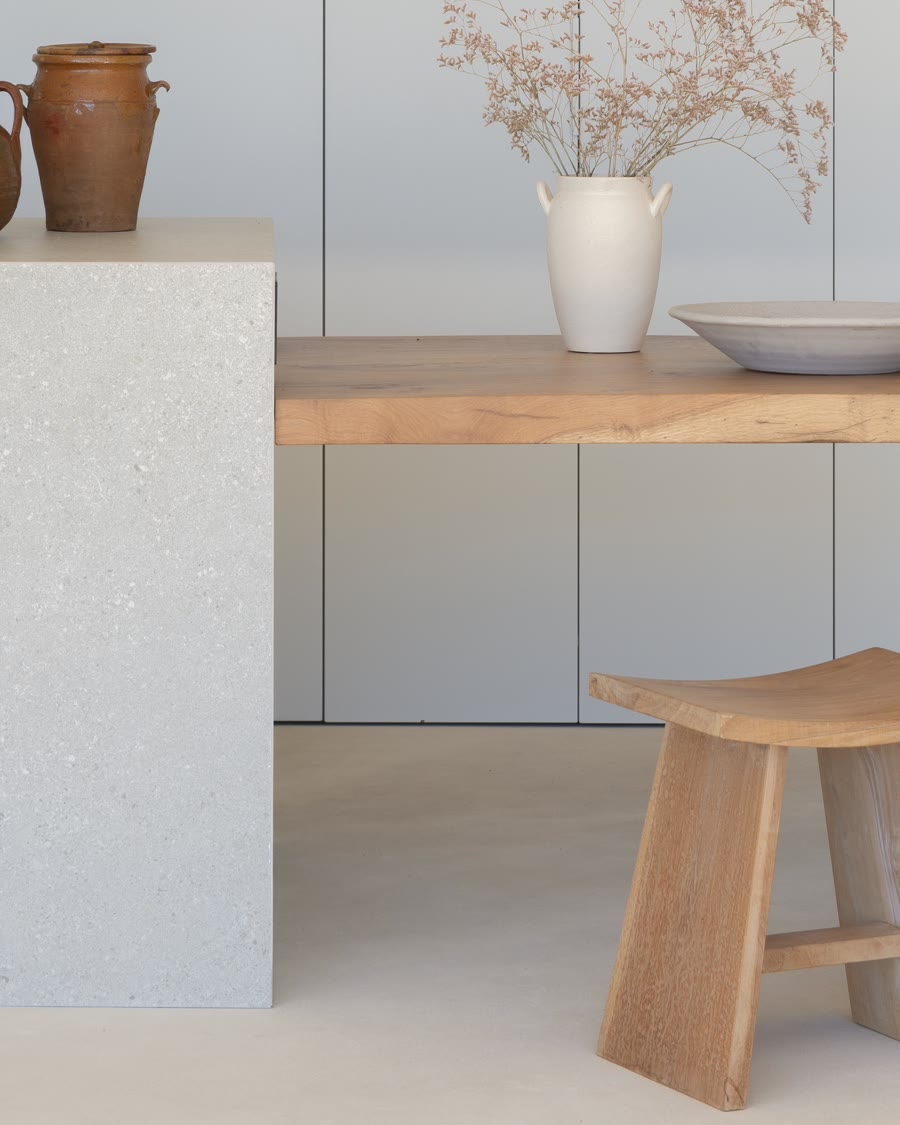
Kitchen in full-height cabinetry with solid-wood table by Marlot Baus Dining table under the black-steel staircase

Ground floor,
open plan

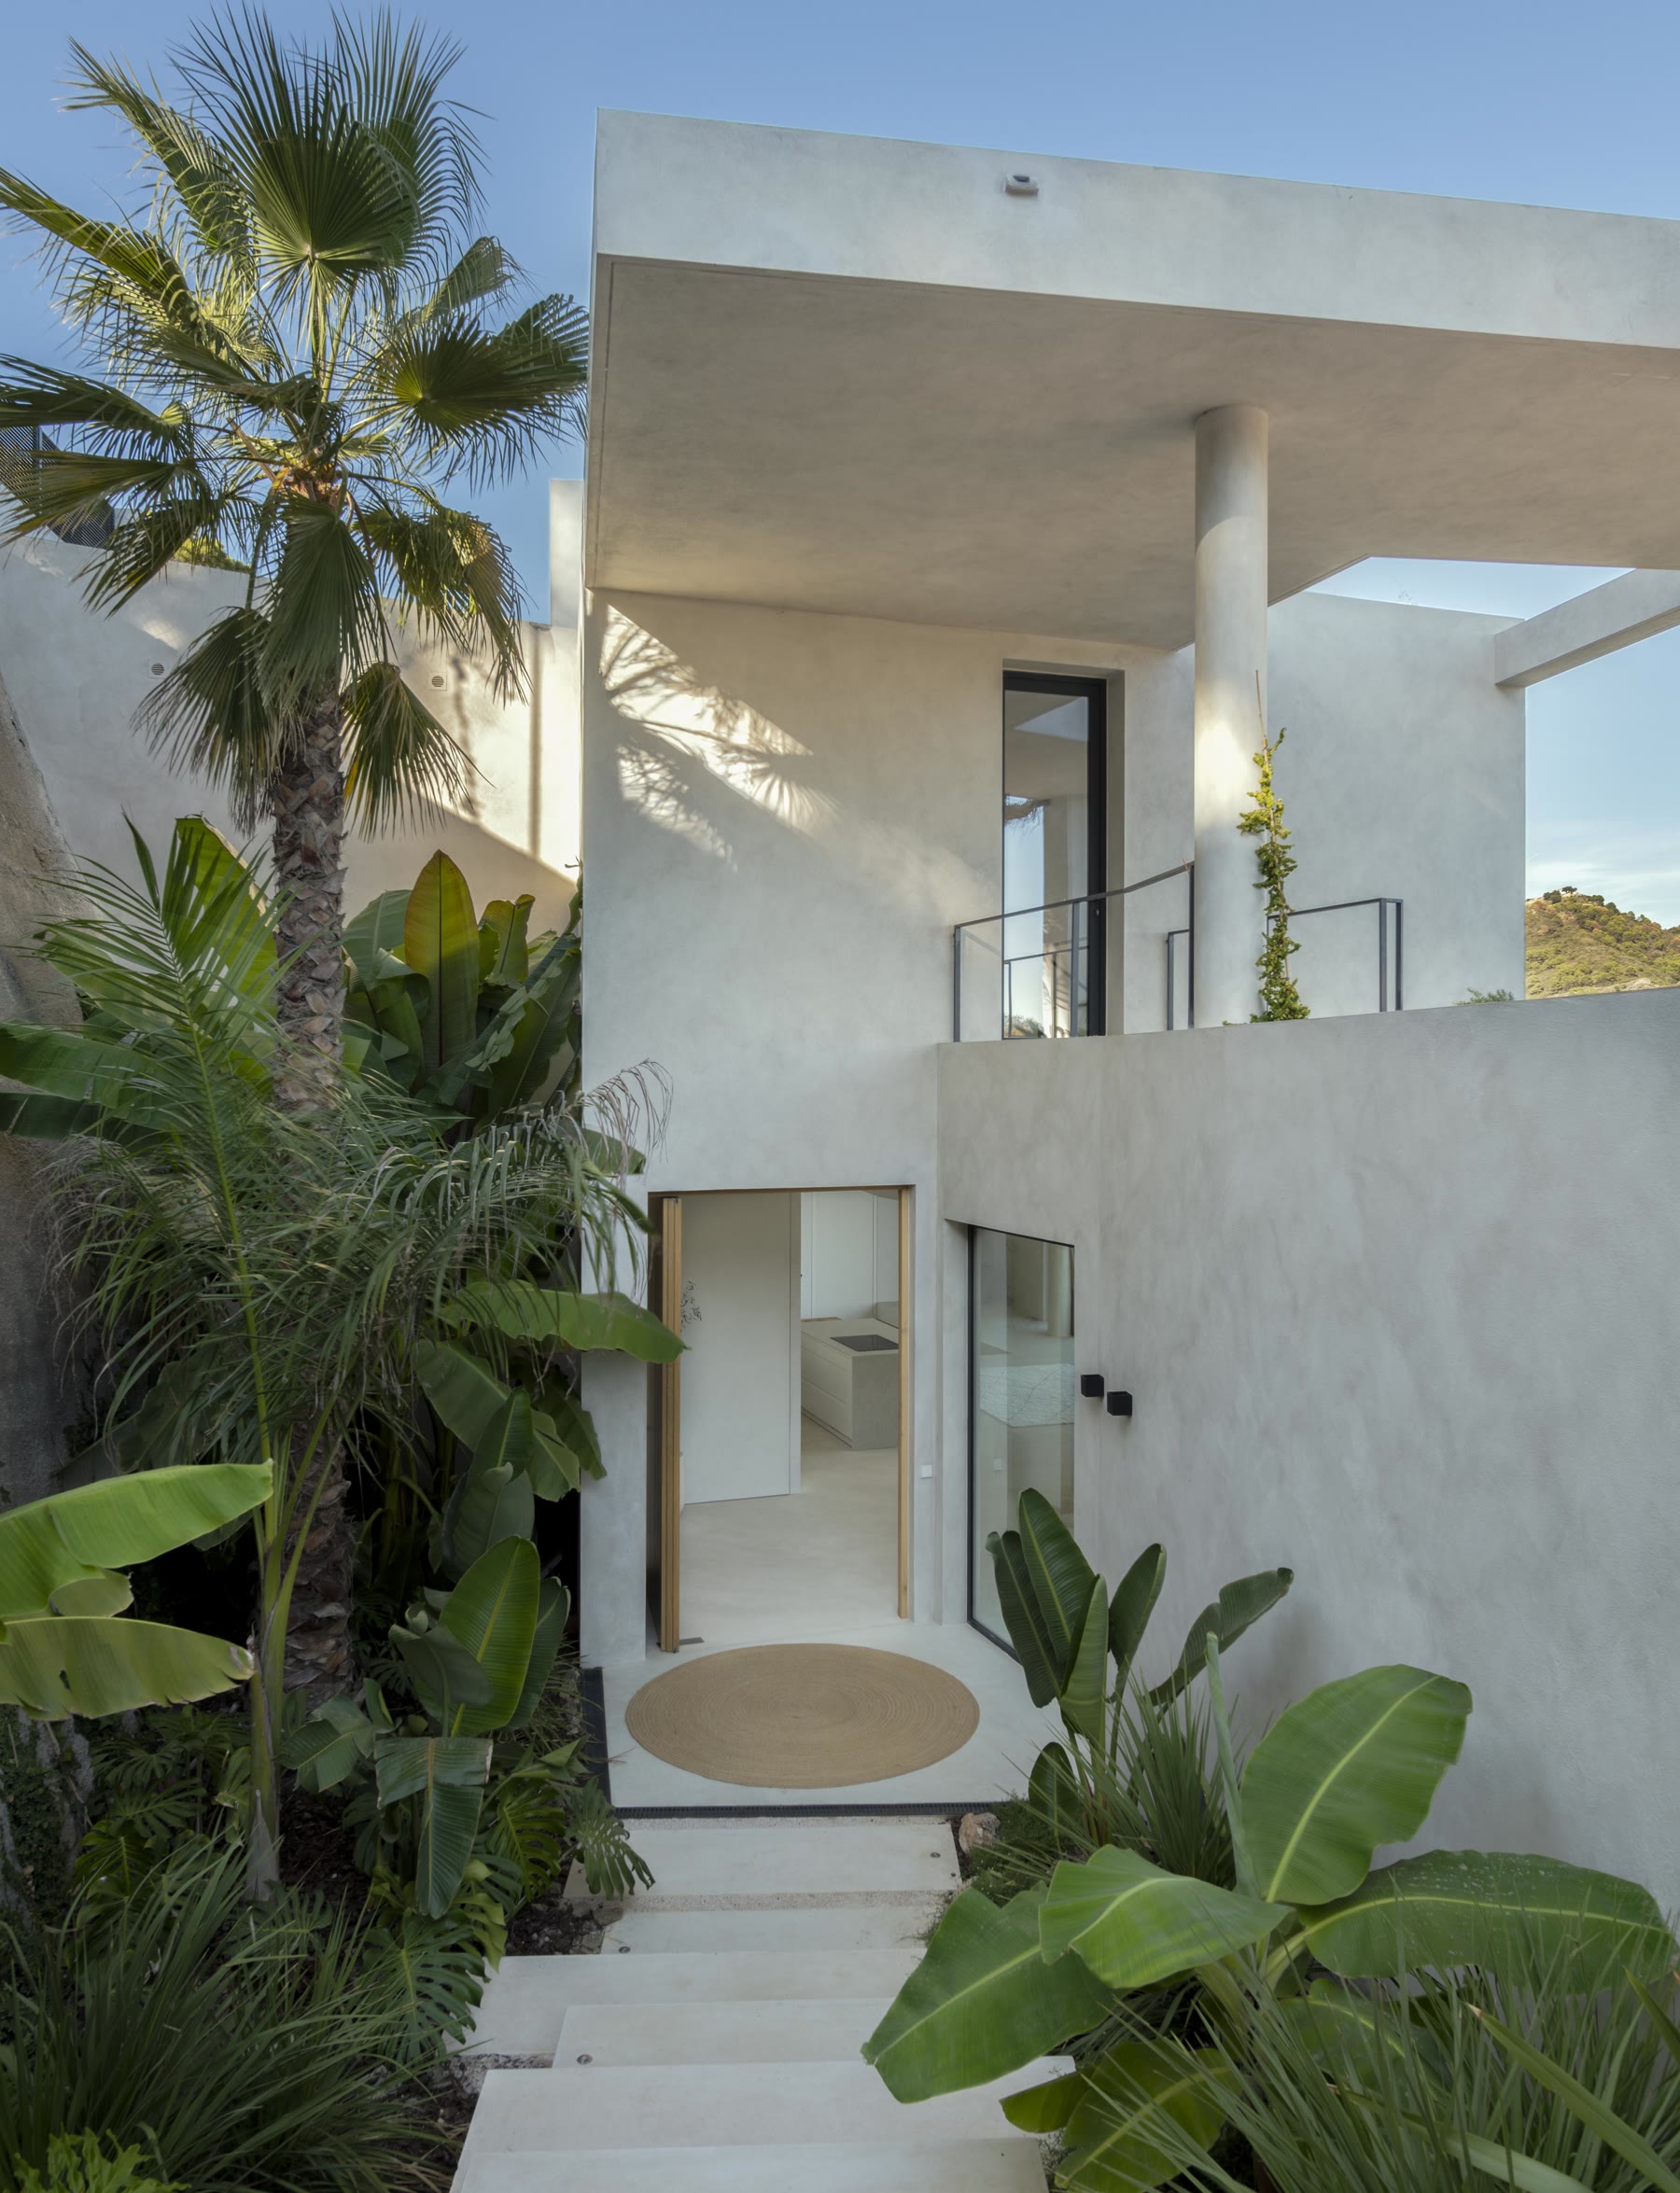
An entrance hall behind a jungle courtyard, then one continuous space — kitchen, dining and living — drawn along a single line of floor-to-ceiling, thin-frame glass. The kitchen disappears into full-height cabinetry; a solid-wood table and Scandinavian chairs warm the brutalist shell.

Two oversized guest suites sit on this level as bungalows in a white-sand garden, each with its own bath and private deck.

Underfloor heating · concealed AC · custom carpentry
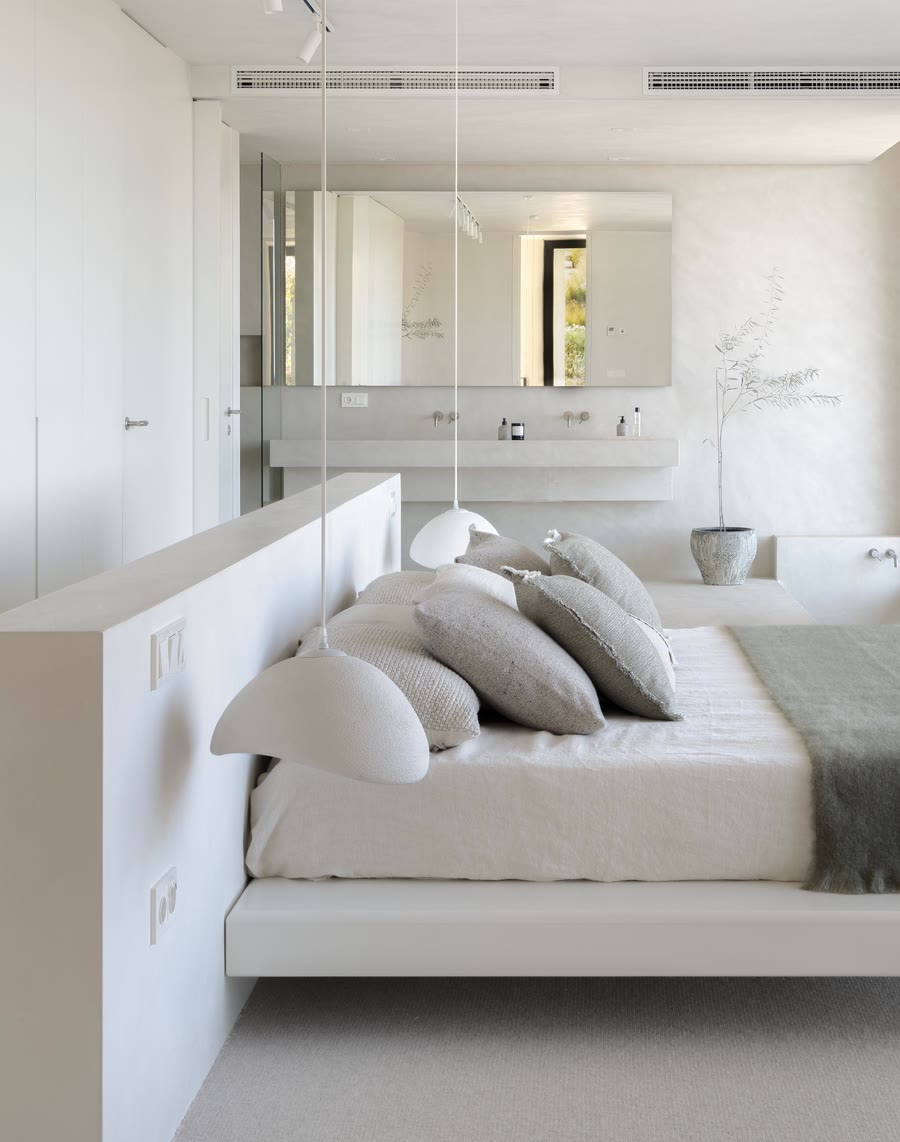
The 90 square metre main suite with corner glazing to the mountains
The main suite
90 m² that wake up
to the mountains
Ph. Eugeni Pons
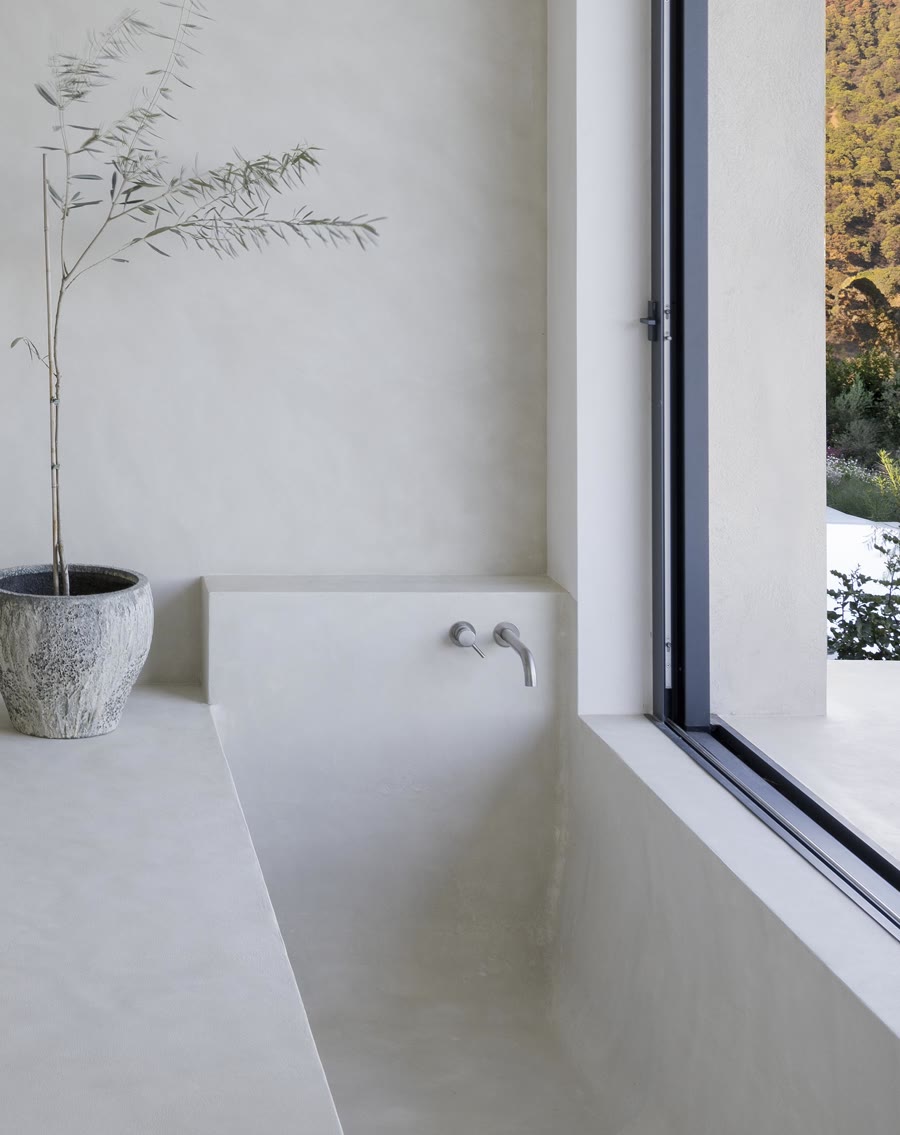
Main bathroom in seamless microcement with floating stone vanity Microcement corridor with natural light at its end

The first floor
is one room

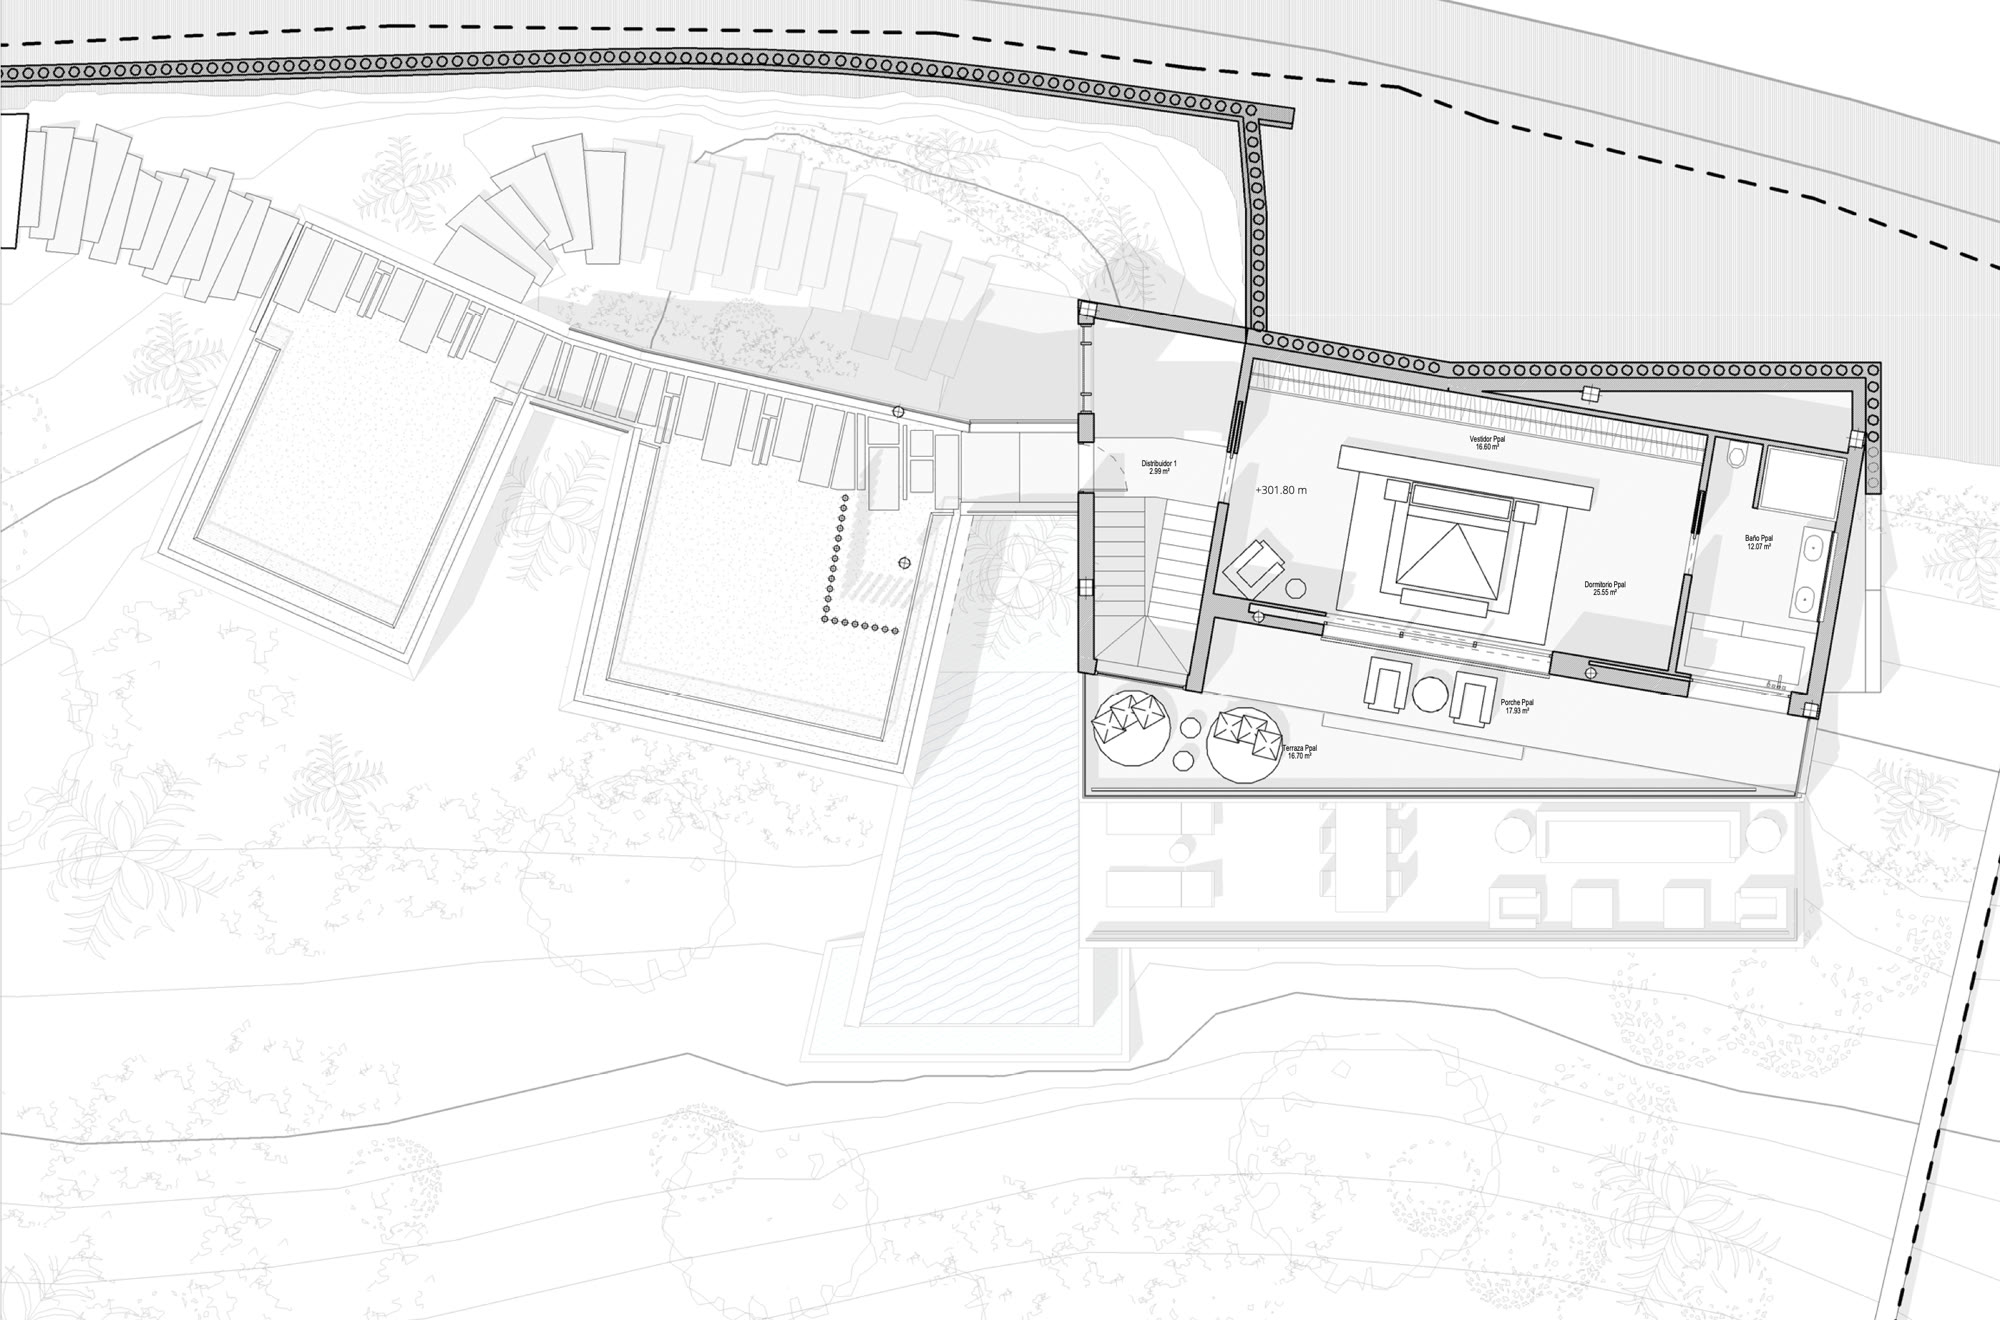
The entire upper level belongs to the main suite — bedroom, dressing and bath opening to a private terrace that frames the panorama. “The house feels alive,” the owners say. “The light changes through the day, and the views never grow old.”

Private terrace · dressing · microcement bath
04In MotionShot on site — sound off, mountains on

The house,
moving

The dive12"
From above11"
Terrace15"
The gardens, flying12"
Pool07"
Sunset14"
Main suite10"
Dusk, the steps12"
Swipe →
Swipe sideways — eight takes, shot at home
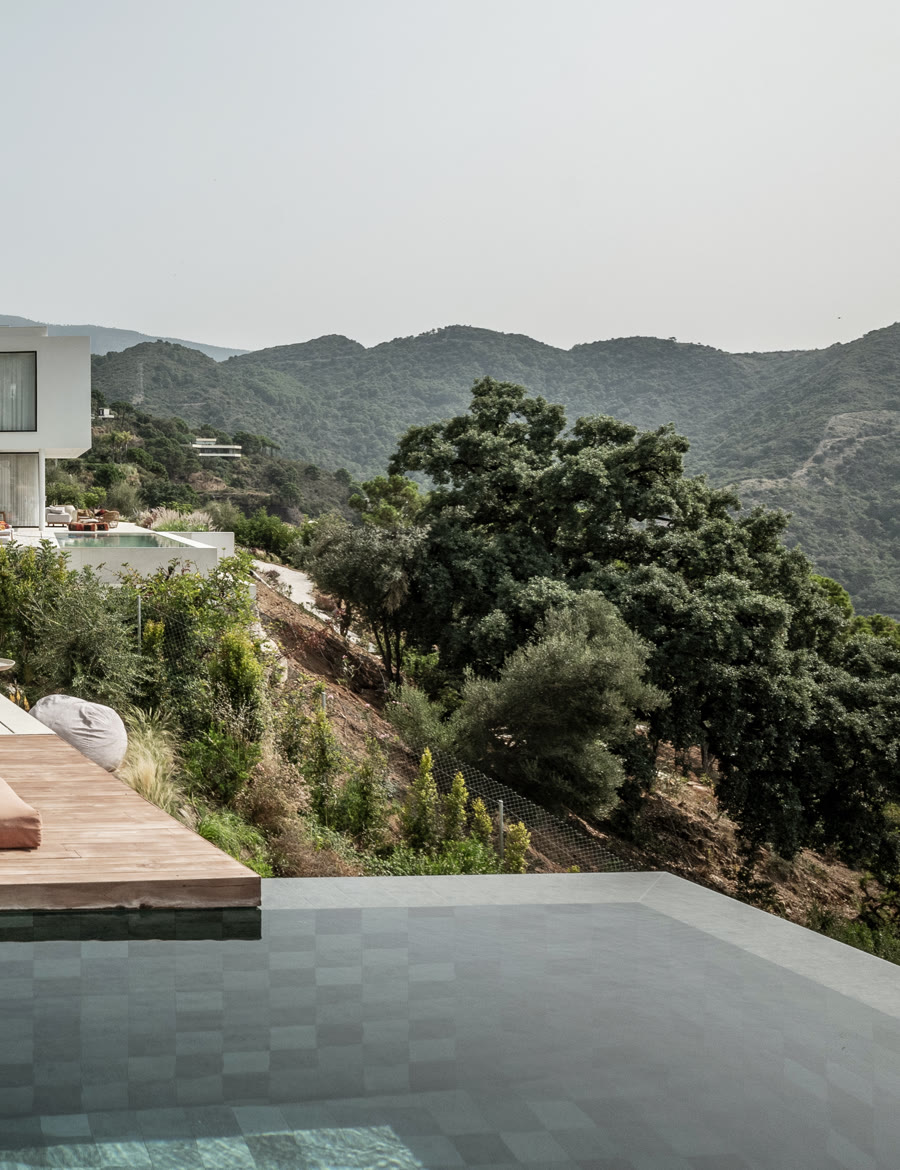
The green-mosaic infinity pool of Casa Jaguar with the living room open behind it
05 — Outdoors
Swim out of
the living room
Ph. Pedro Jaén
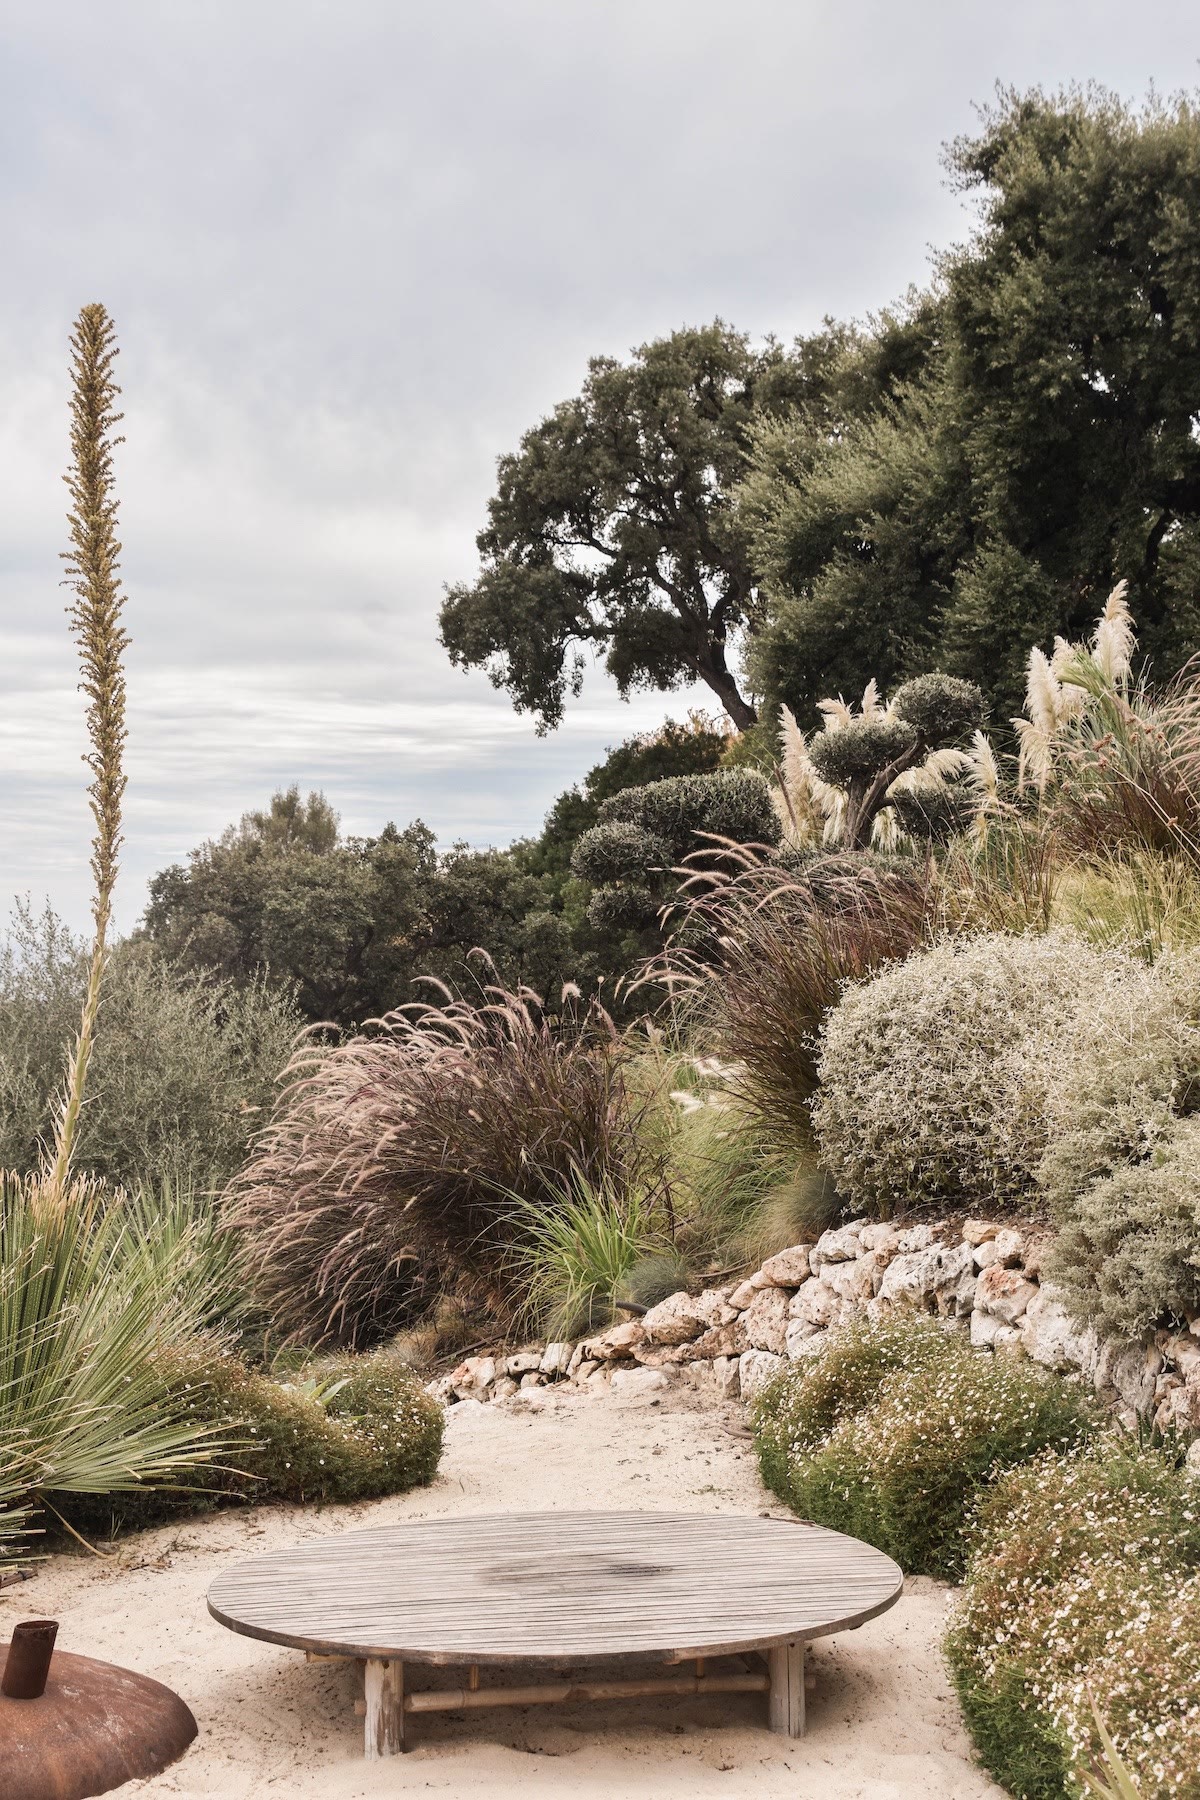
Round timber table in the wild garden
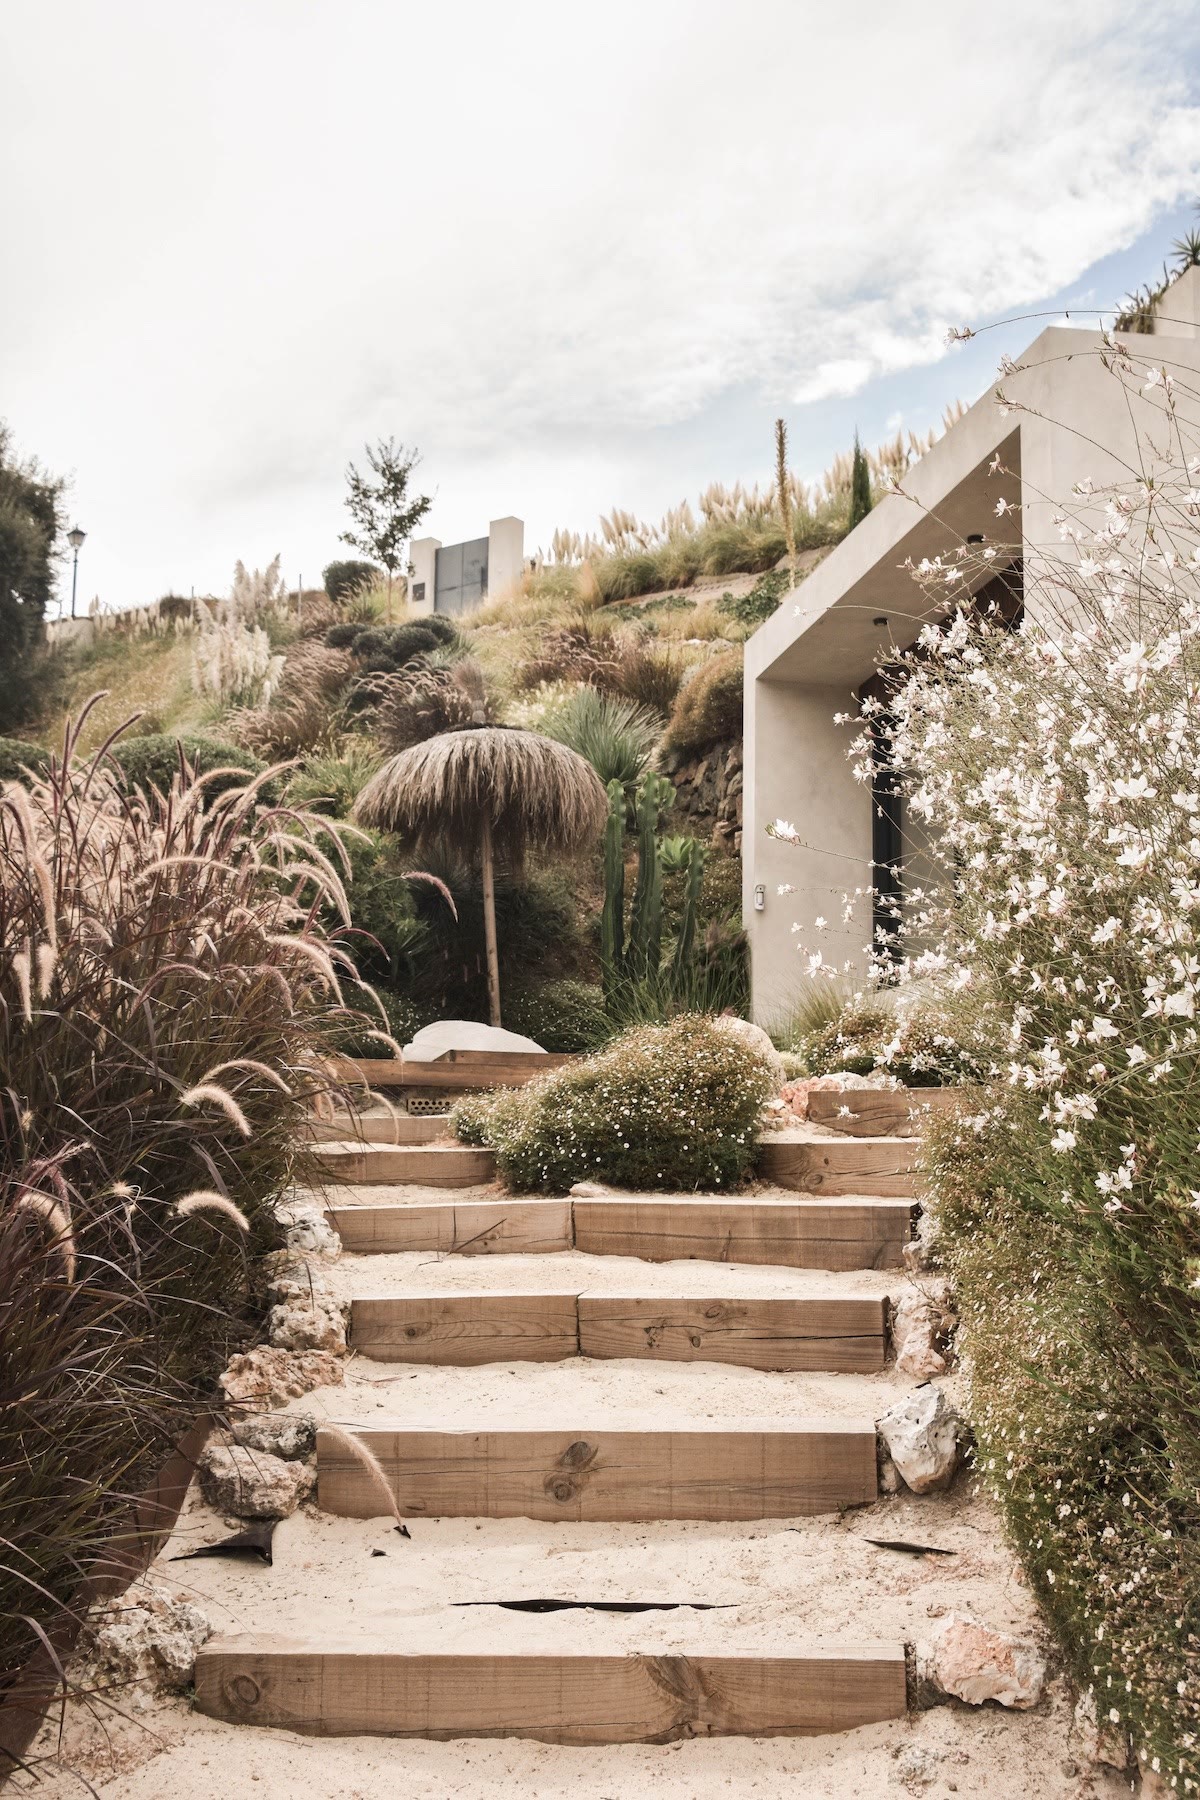
Stone steps rising through grasses
The jungle entrance courtyard with palms

Wild by design

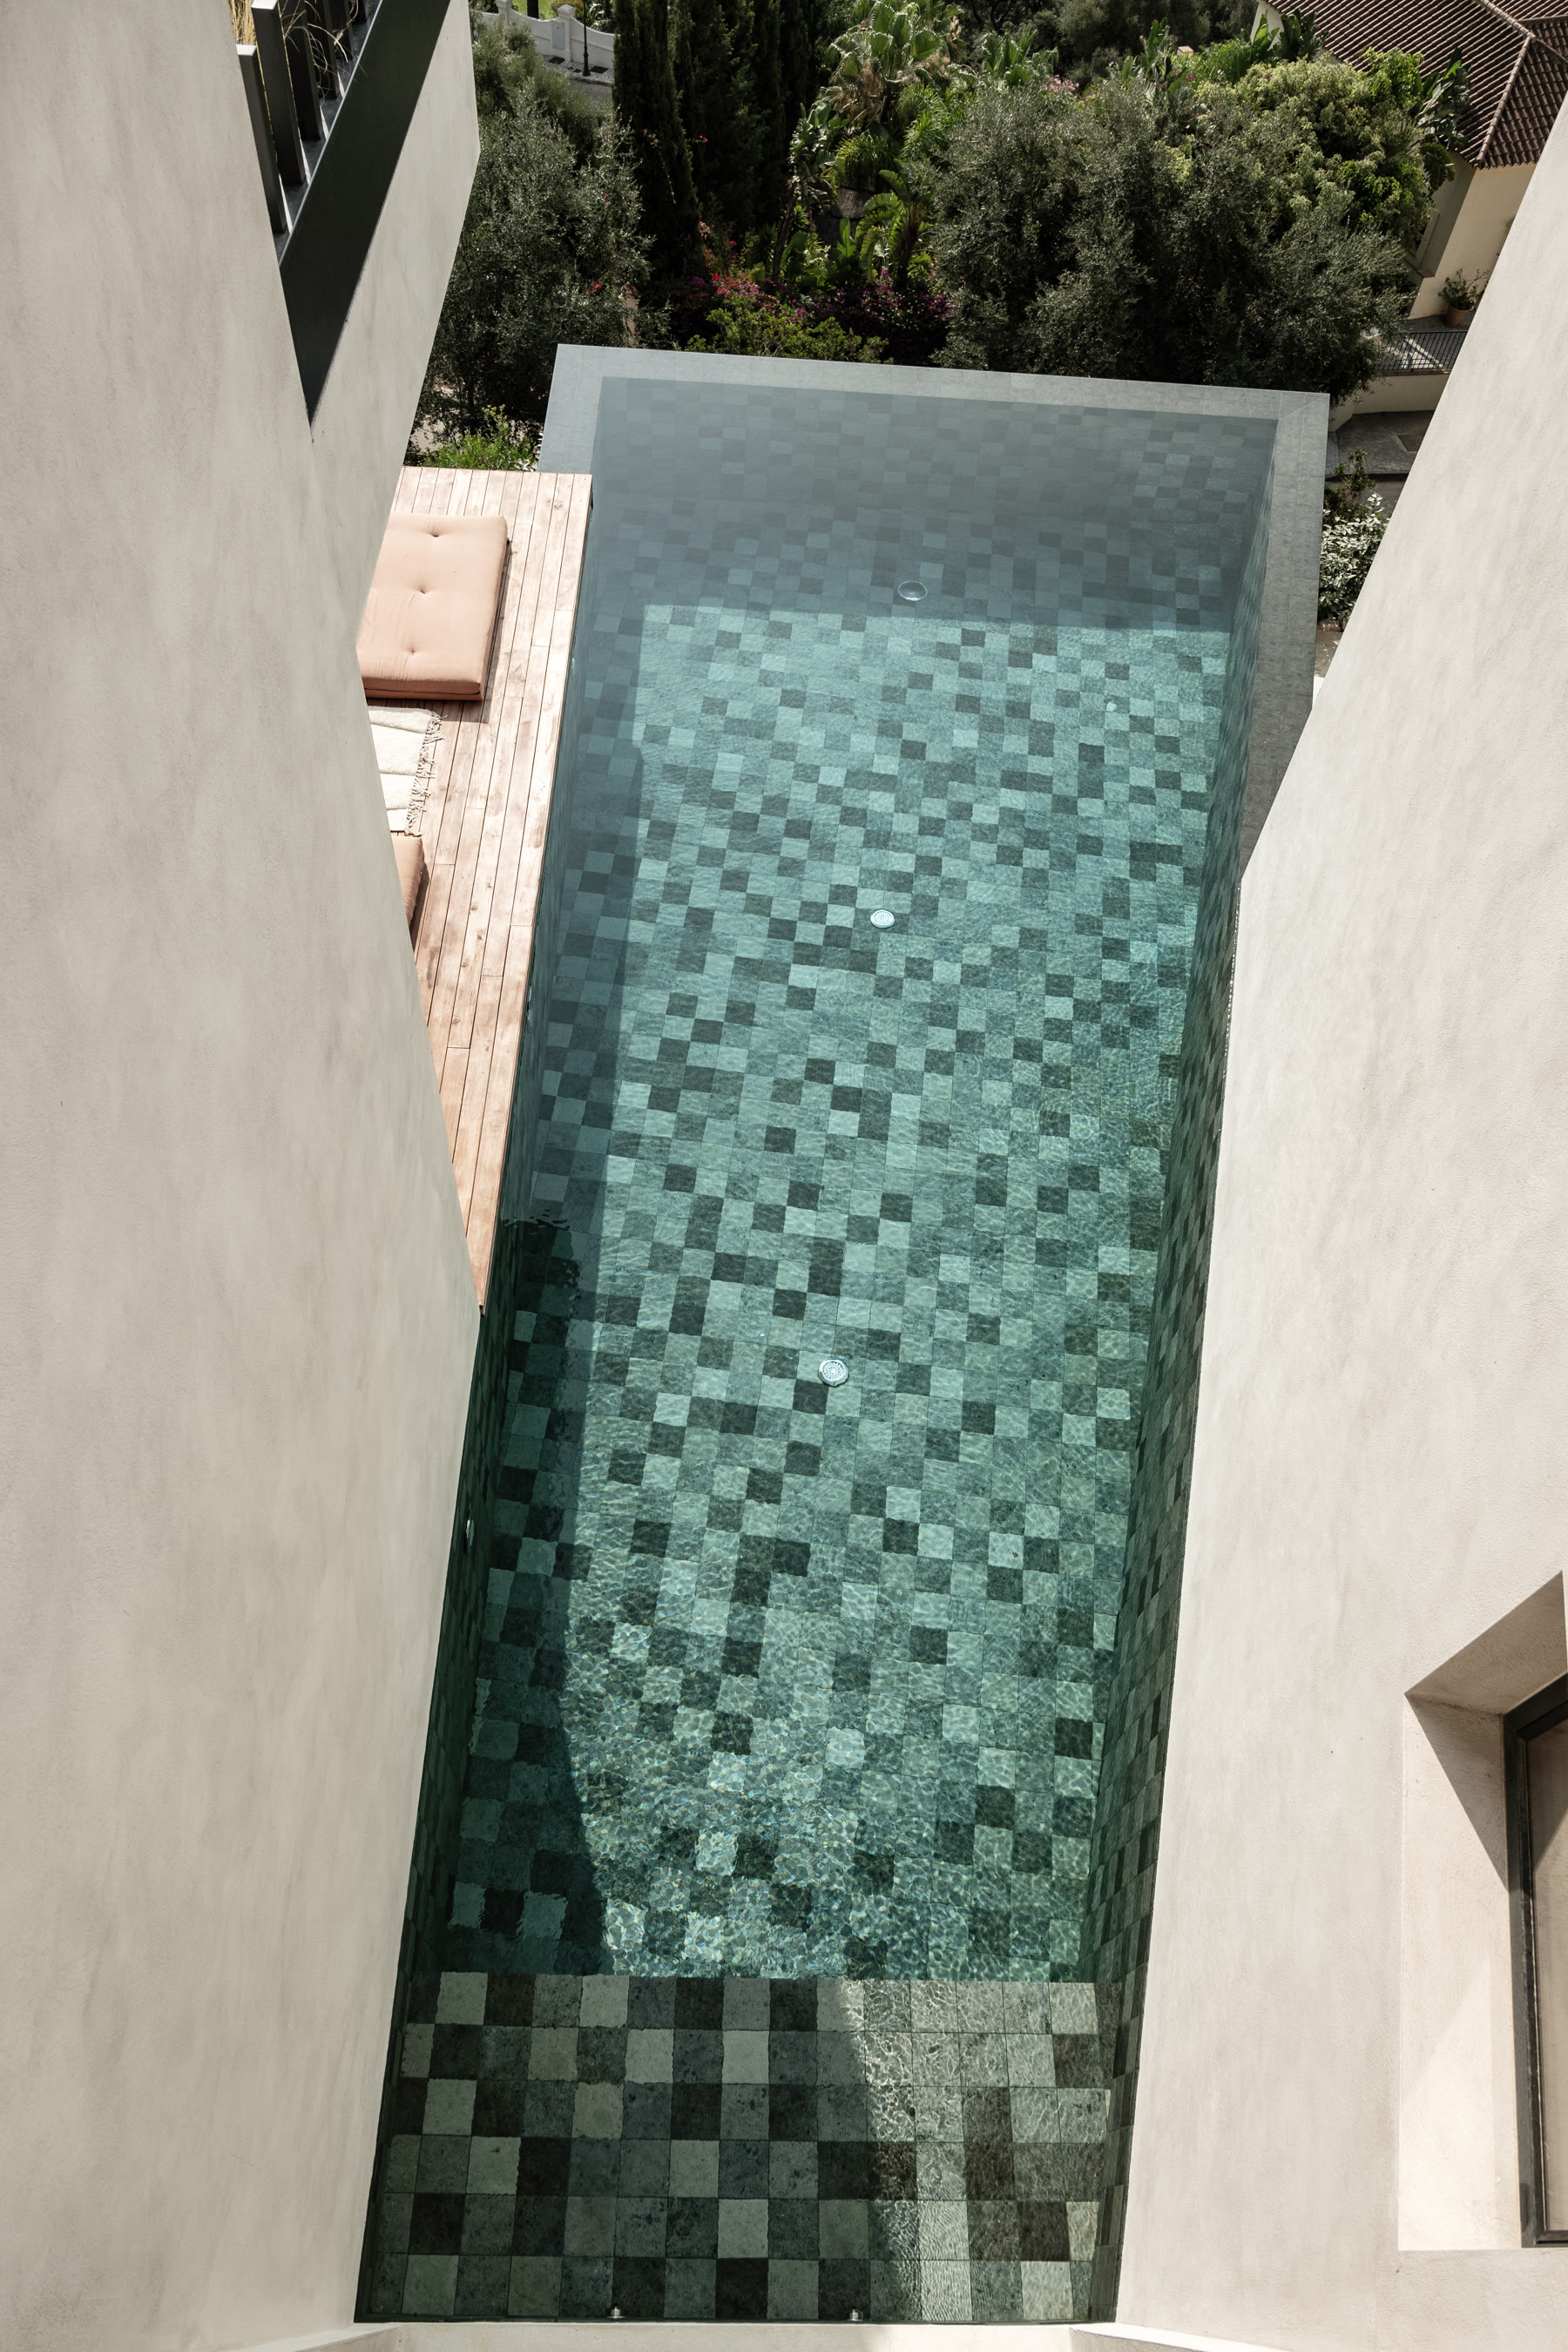
The infinity pool — green mosaic, geometric edge — is reached directly from inside the house. Around it: a sprawling terrace and solarium, stone steps threading through pampas and olive, white-sand courtyards, and a pergola-shaded entrance added in 2025.

Parking sits on the roof — the slope's cleverest trick — so no car ever interrupts the garden.
Infinity pool · solarium · rooftop parking · solar array
06WellnessThe lower level is a private spa
The plunge pool seen from directly above, green mosaic and timber deck
  • Sauna Finnish, cedar
  • Hammam Turkish steam bath
  • Cold plunge Indoor pool
  • Gym Daylit, microcement

A whole floor given to quiet — spa, showers, gym and laundry, carved into the hill where the temperature never argues with you.
07MatterWhat the house is made of
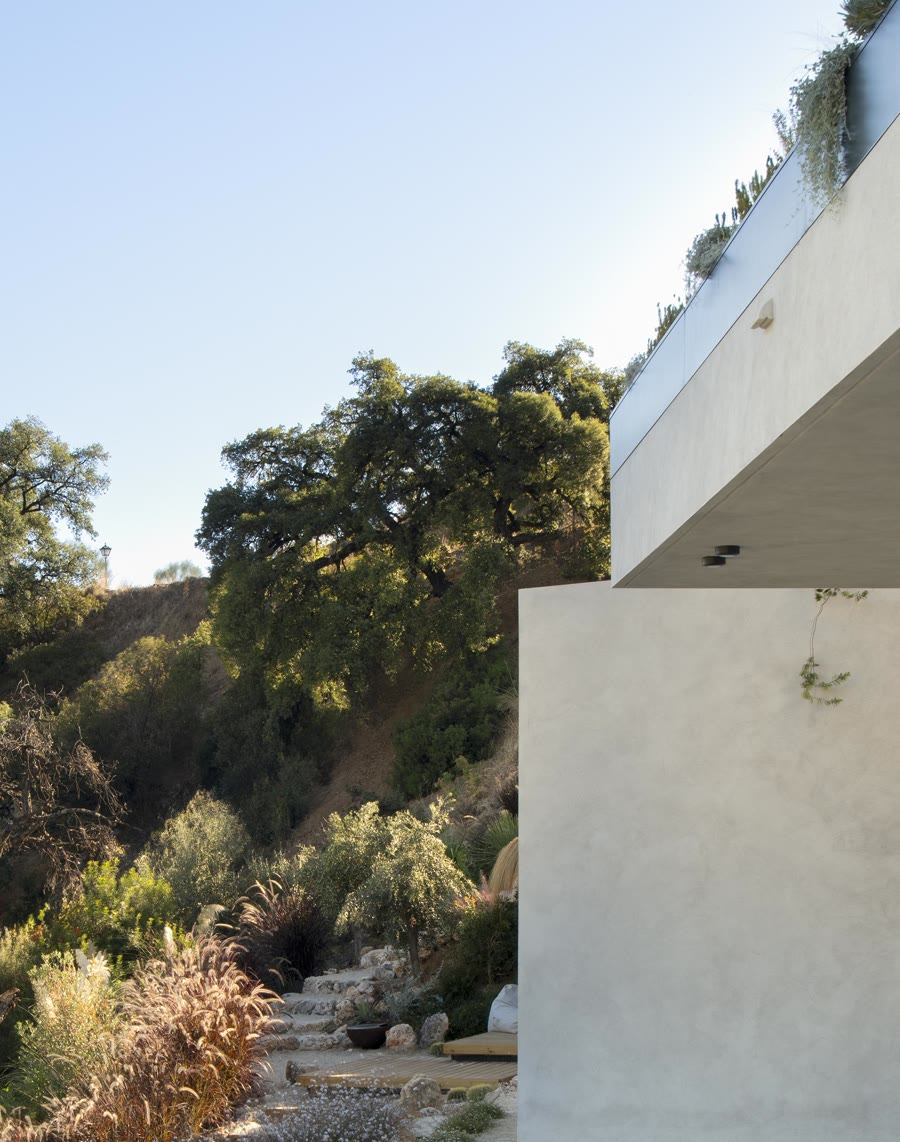
Raw concrete cantilever against the sky
Concrete
Green mosaic pool edge over the valley
Mosaic
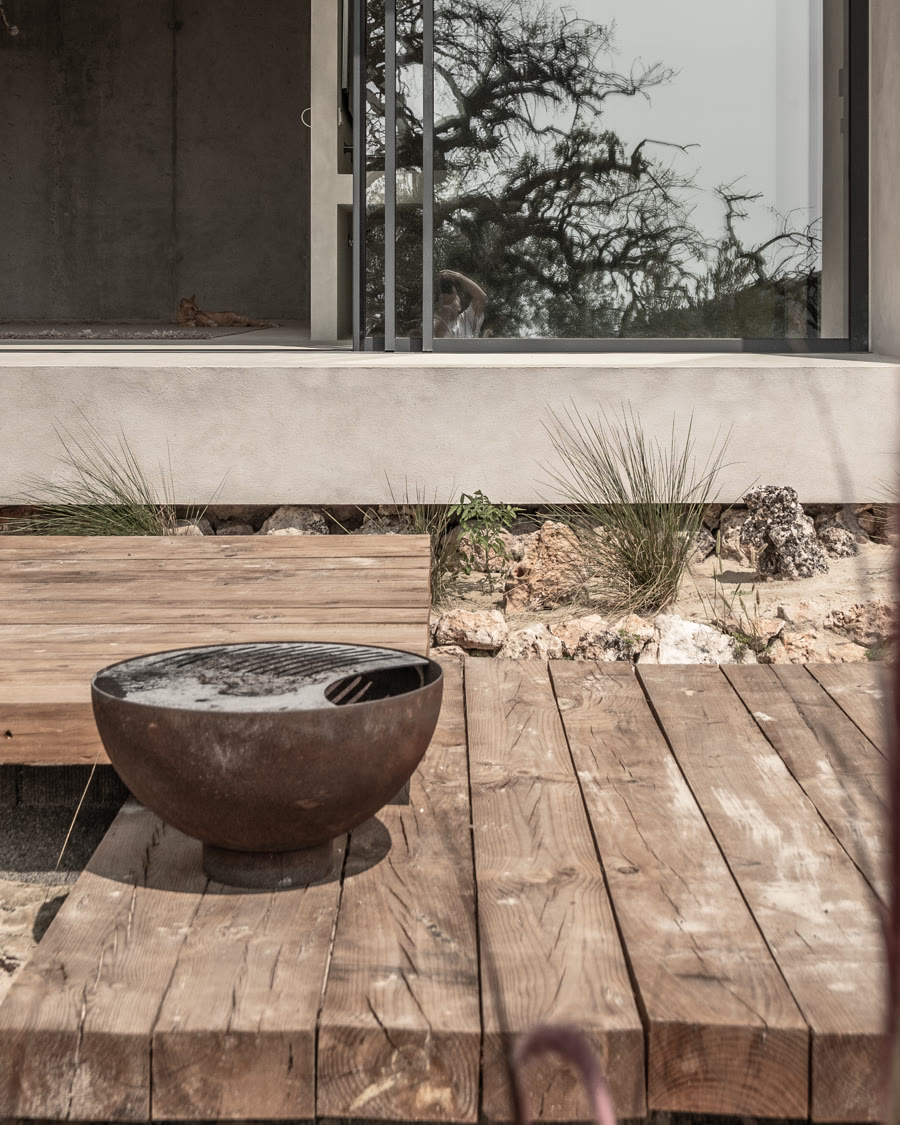
Fire bowl on oak sleeper deck
Oak
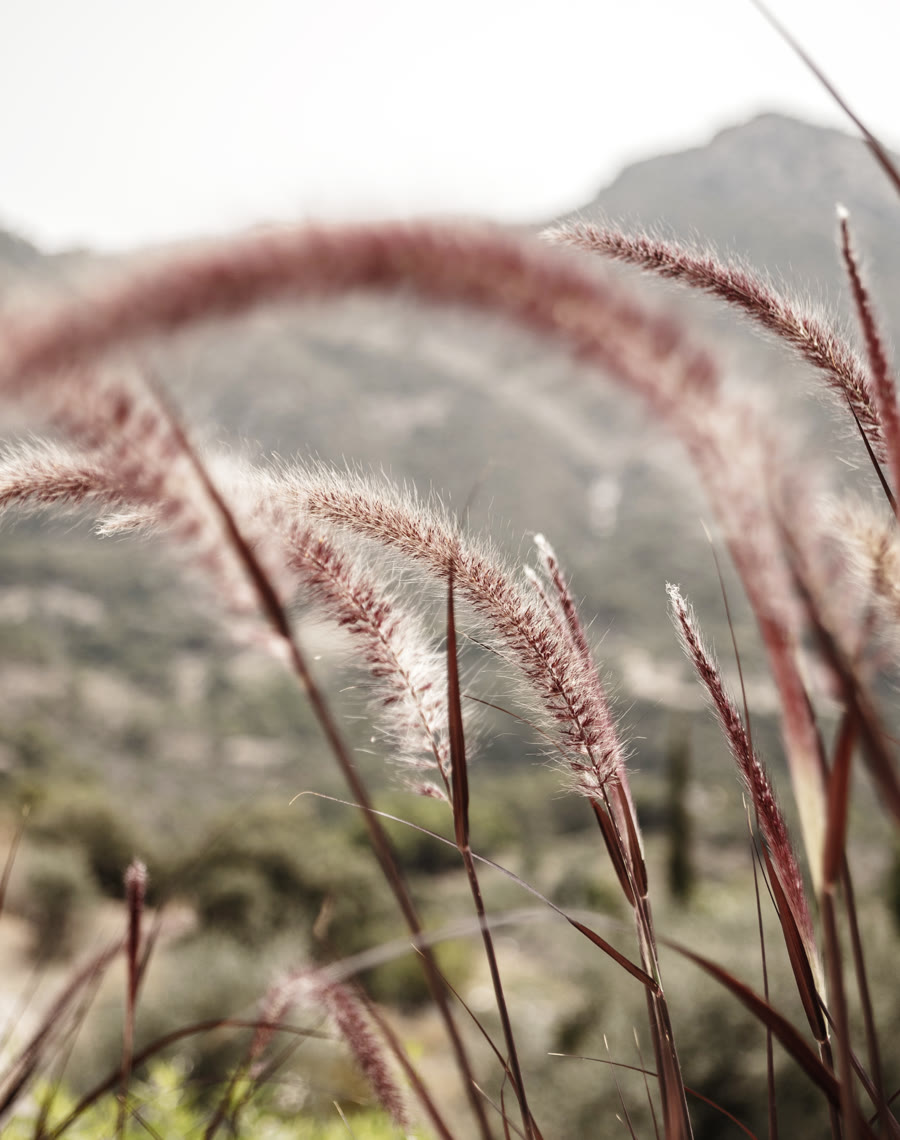
Pampas grass in evening light
Pampas
Black steel stair rail over microcement
Steel
Microcement bath with brushed tap
Microquartz
Solid wood table and ceramics in the kitchen
Timber
Linen bed into the open bathroom
Linen
08The House TodaySummer 2026 — the garden has grown in
The lit garden steps through banana and monstera, today The infinity pool with the matured dry garden, today Under the pergola — the outdoor lounge at golden hour The facade with grown pampas, cactus and stone path The oak deck under the olive tree by the glazing
Swipe →

Three summers on, the landscaping has done exactly what it was designed to do — grow wild, soften the concrete, and pull the hillside up to the windows.
09The DrawingsArchidom Studio — proyecto básico
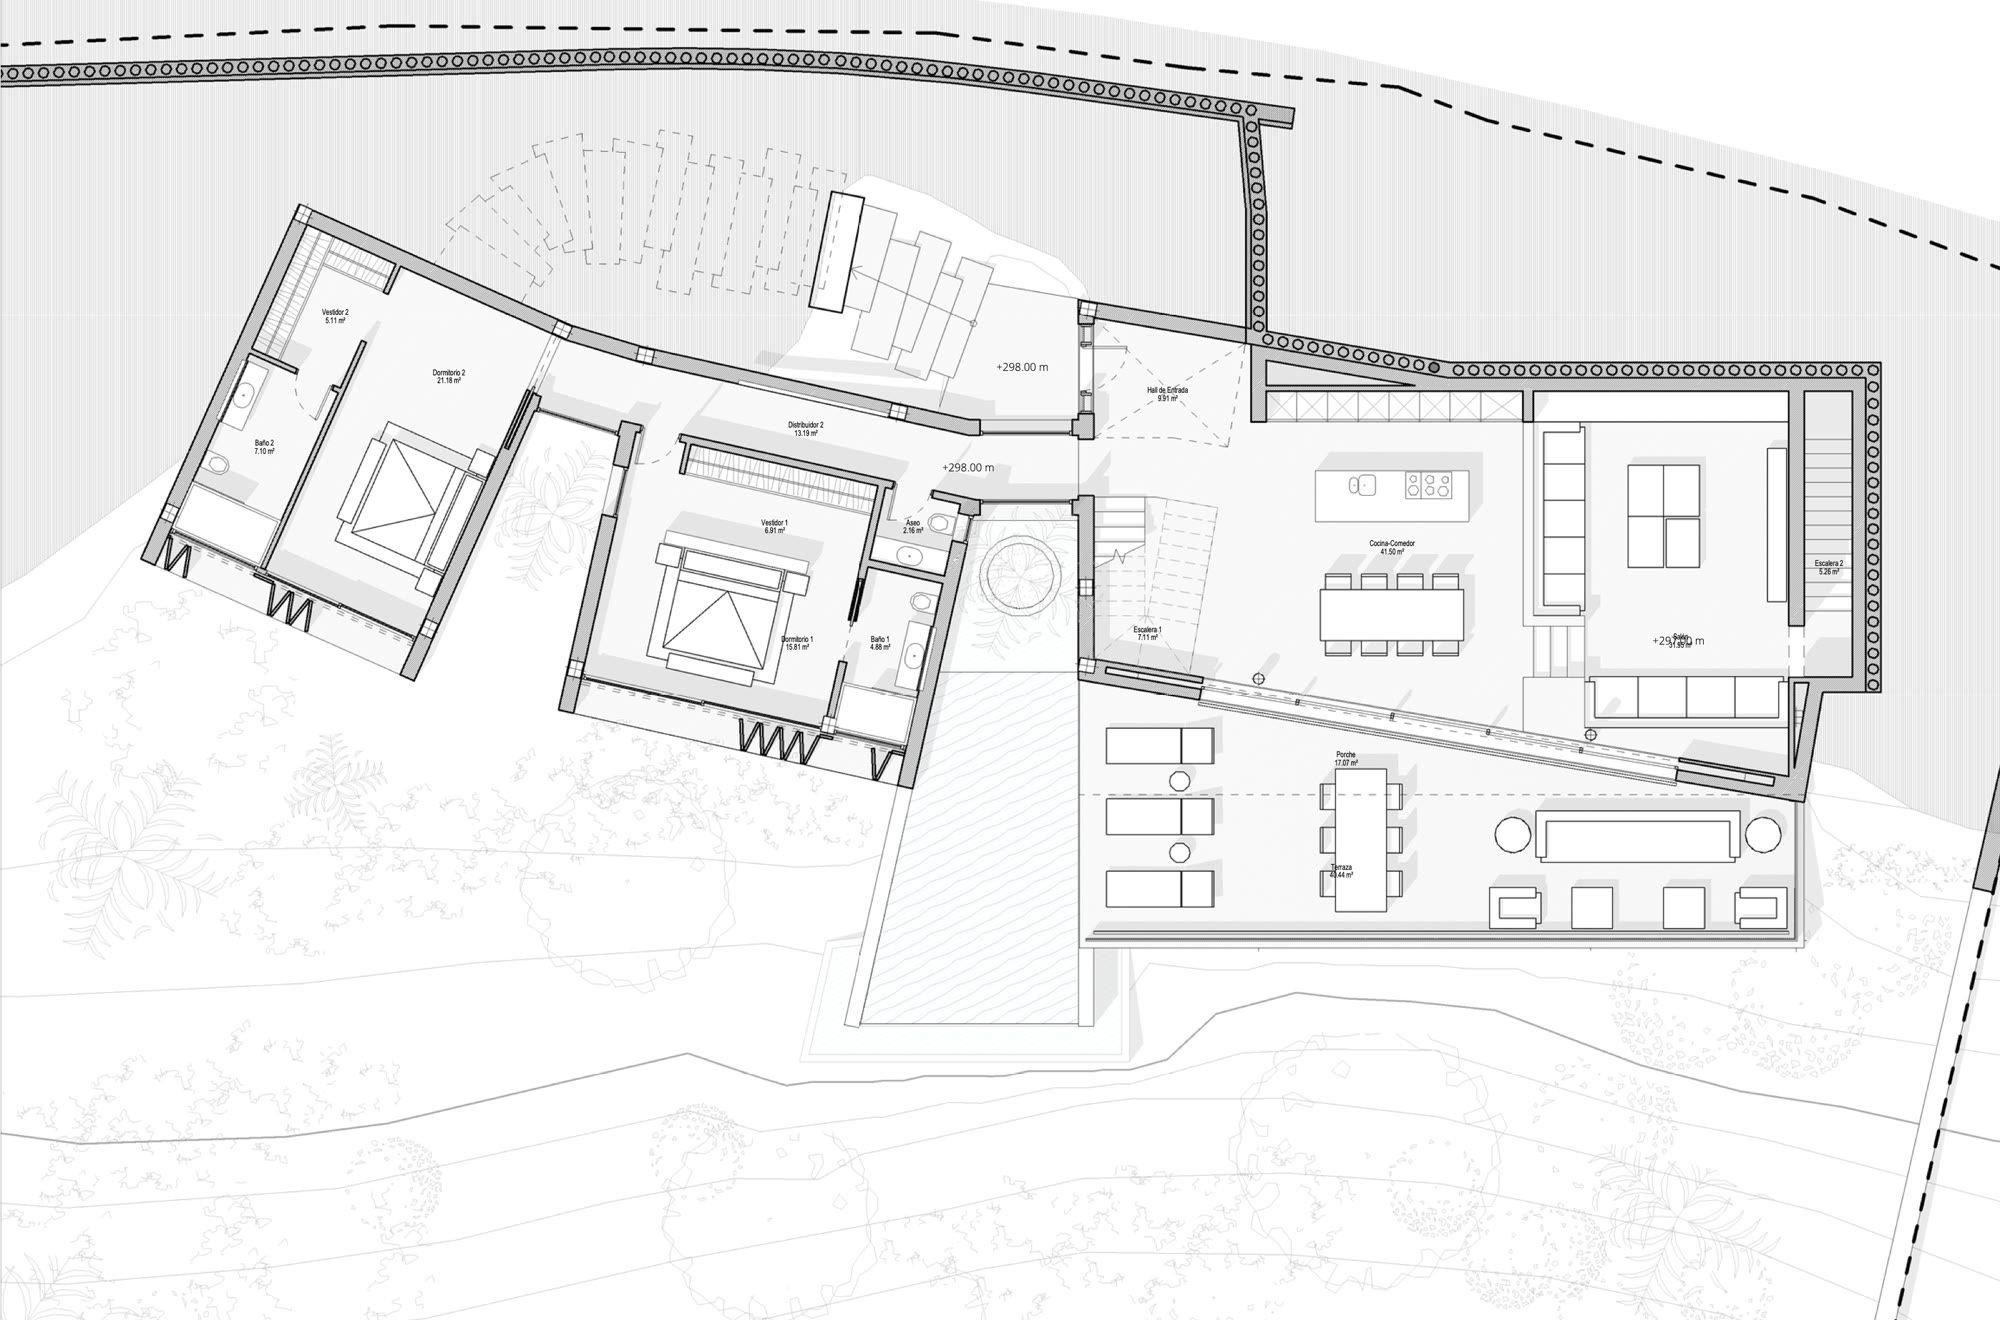
A01 — Planta Baja Pan the plan →
Ground floor plan: entrance hall, open kitchen, dining and living, two guest suites, terraces and pool deck
Upper floor plan: the 90 m² main suite with dressing, bath and private terrace
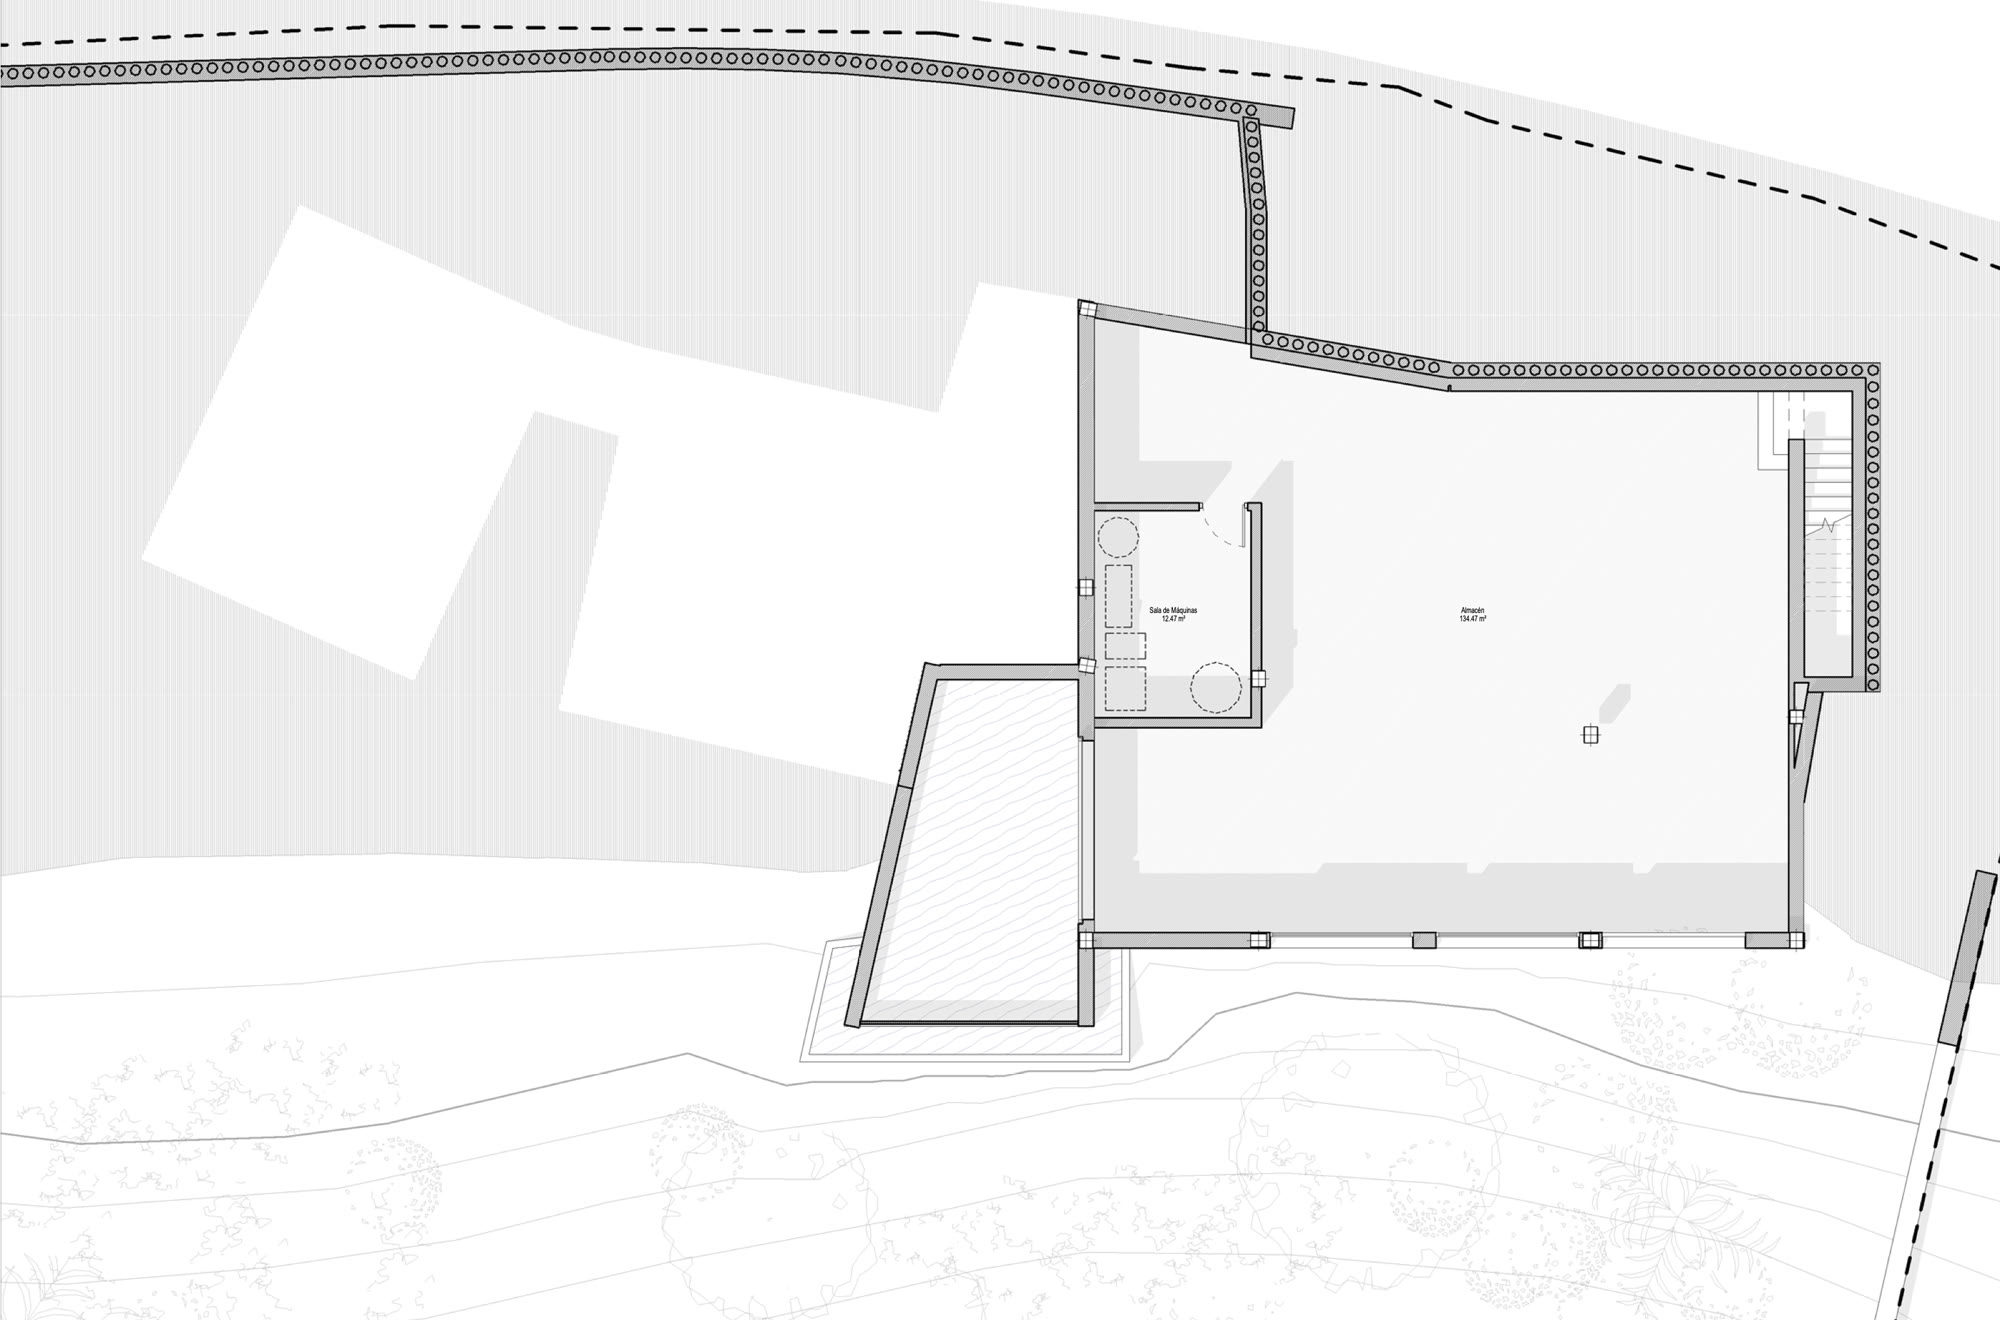
Lower floor plan: the spa and gym level with plant room and storage
Ground — entry court · open kitchen–living · two guest suites · terraces · pool deck
10In PrintAs published — spreads from A&W 2/2025

“Dem Himmel ganz nah.”

“So close to the sky” — A&W Architektur & Wohnen, Germany
A&W opening spread — Dem Himmel ganz nah A&W spread — the gardens and kitchen A&W spread — owner quote and stair A&W spread — the guest bungalow A&W spread — pool and bathroom
Swipe →
And then
Netflix came

The house appears on Netflix — filmed as the backdrop it was built to be. The clip above is exactly how it aired, phone-to-screen.
Also in — EL PAÍS · Arquitectura y Diseño · Design Marbella · La Opinión de Málaga · the book IN FOCUS (Beta-Plus)
NetflixEl PaísA&WArquitectura y DiseñoDesign Marbella
11ParticularsNothing hidden — ask for the full dossier
Price€ 3 900 000 — direct from the owner
InteriorsOver 500 m² on three levels
Total builtAbout 800 m² incl. terraces & spa level
Plot2 400 m², landscaped & wild
Bedrooms3 en-suite — with potential for more
Main suite90 m² with private terrace
PoolInfinity, green mosaic, interior access
SpaSauna · hammam · cold plunge · gym
FinishesMicroquartz floors & walls throughout
GlazingFloor-to-ceiling, thin-frame
ClimateUnderfloor heating · AC · solar array
RoofsLandscaped green roofs, planted
ParkingOn the roof — plus street guest parking
Security24-h gated community · alarm system
CommunityUrb. Montemayor Alto, Benahavís
PressNetflix · EL PAÍS · A&W · AyD · Design Marbella · La Opinión de Málaga
Aerial view straight down over Casa Jaguar — planted roofs, infinity pool and white-sand courtyards in the hillside
12 — Where
Above the coast,
inside the quiet
Urb. Montemayor Alto — Benahavís, Málaga Marbella & Puerto Banús ~25 min Málaga airport ~60 min Sea & mountain views

See it
in person

€ 3 900 000

Private viewings by appointment.
Exclusive, straight from the owner. Sold furnished. Featured by EL PAÍS at €5 000 000.
Full technical dossier and plans on request. Energy rating: in process.

Casa Jaguar, Urb. Montemayor Alto, 29679 Benahavís, Málaga, Spain.

Viewing days are quiet by design: the house, the pool, the spa — and time to sit in the living room while the light moves.

Casa Jaguar — € 3.9M WhatsApp Enquire